Client: Water Front Mariner Ltd.
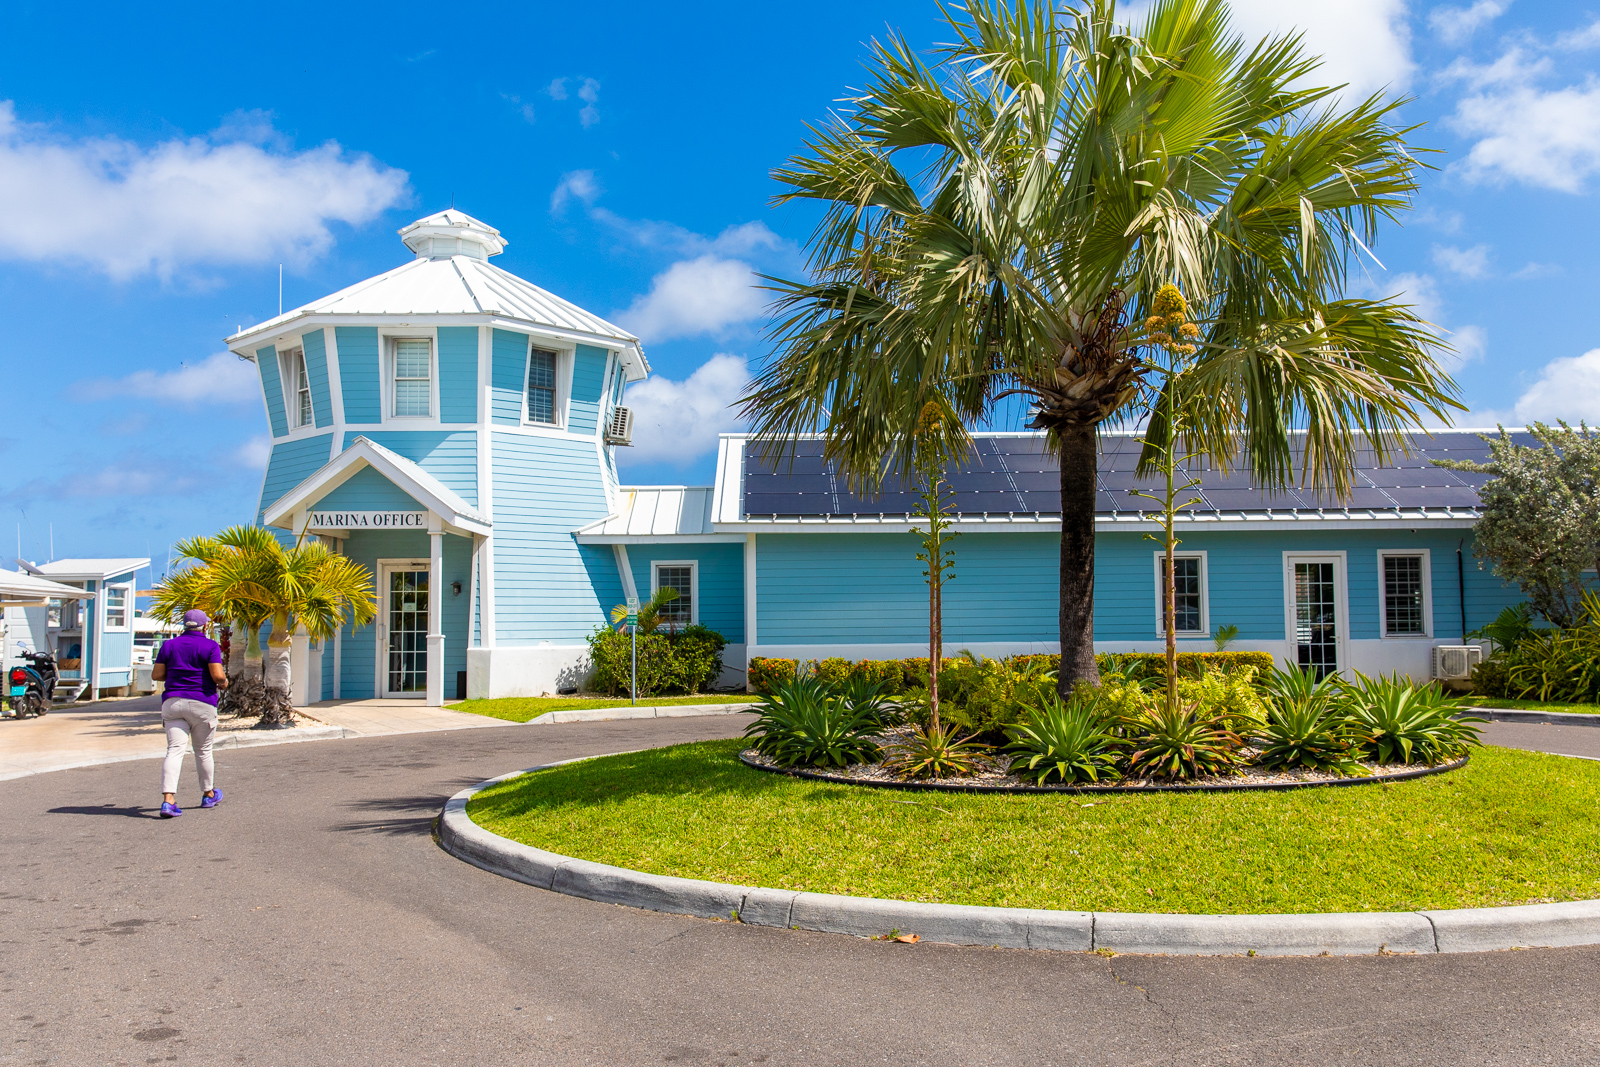
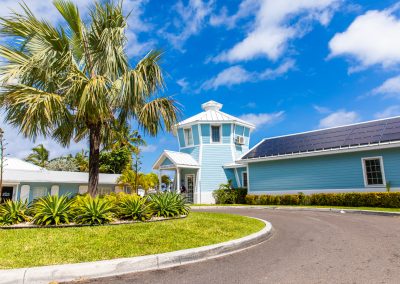
Having completed work for Waterfront Marine Ltd previously, BHM were appointed to construct the Dockmaster building to service the prominent 89 berth Marina in Bay Street, Nassau. In keeping with local Bahamian architecture, the building included Dockmaster’s office, Fitness Centre, Pool, TV room, shower, kitchen and laundry facllltles.
Project Description
The scope of works for the Dockmaster’s Quarters included:
• Sheet piling to form concrete promenade
• Importing of fill and ground compaction
• Utilities to the building
• Erection of timber frame structure
• Architectural glazing and limber cladding
• All interior fit out
• Installation of high end specification interior finishes and appliances
• Car parking and decorative landscaping.
Services Provided
• Turnkey Design and Build service
• Value engineering
• Construction management
• Design management and coordination of all interfaces.
Customer Benefits
• Single point of contact for client in terms of design and build
• Impact of the works on existing users addressed
• Liaison with clients interior designer
• High quality finish achieved throughout
• Seamless integration of client supplied FF&E.